1675 Nasella Lane, San Luis Obispo, CA 93405
- $2,495,000
- 4
- BD
- 5
- BA
- 4,108
- SqFt


- List Price
- $2,495,000
- Price Change
- ▼ $180,000 1778537325
- Status
- PENDING
- MLS#
- SC26040672
- Year Built
- 2006
- Bedrooms
- 4
- Bathrooms
- 5
- Living Sq. Ft
- 4,108
- Lot Size
- 41,382
- Acres
- 0.95
- Lot Location
- Back Yard, Cul-De-Sac
- Days on Market
- 72
- Property Type
- Single Family Residential
- Property Sub Type
- Single Family Residence
- Stories
- Two Levels
- Neighborhood
- San Luis Obispo(380)
Property Description
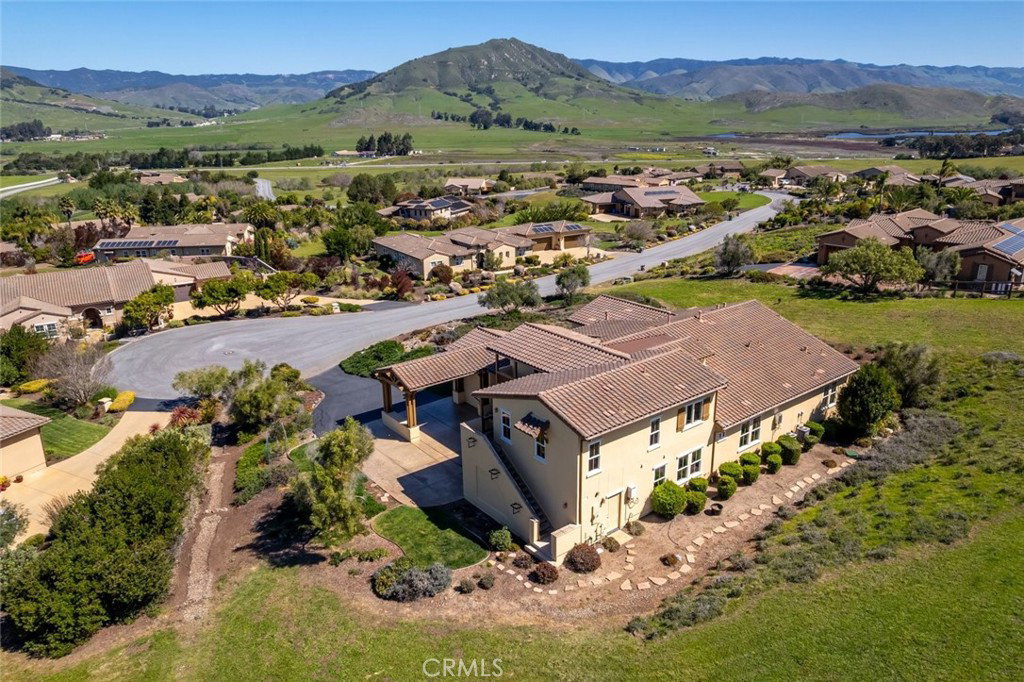
Set within the coveted Valle Vista Ranch community, this extraordinary Mediterranean-style estate captures the essence of Central Coast living with sweeping, cinematic views of Bishop Peak, Cerro San Luis, and the rolling hills that define San Luis Obispo. From the moment you arrive, the beautifully landscaped approach, lush lawns, and charming portico set a tone of timeless elegance, welcoming you into a residence where every detail has been thoughtfully curated. The grand foyer opens to a stunning office space with soaring ceilings and picturesque vistas. Designed for both refined entertaining and everyday comfort, the home features rich hickory wood and tile flooring throughout. A formal dining room, illuminated by a striking chandelier, is complemented by a stylish dry bar with wine storage and positioned perfectly to take in patio access and breathtaking views. The living room blends warmth and grandeur with a cozy fireplace and seamless connection to the expansive kitchen with abundant cabinetry, a spacious center island, stainless steel appliances, and a walk-in pantry create a true culinary haven. Luxury continues with four spacious bedrooms, each with its own ensuite bath. The downstairs primary suite is serene, featuring French doors to a private stone patio, a spa-inspired bath with a jetted soaking tub, dual vanities, dedicated makeup counter, walk-in tile shower, private water closet, and generous walk-in closet. Additional accommodations are equally impressive. One bedroom boasts its own sitting room with a dry bar, microwave, and refrigerator, while another offers a beautifully functional ensuite. A well-equipped laundry center with utility sink, ample storage, and a convenient half bath complete the lower level. Upstairs, a truly exceptional private suite offers flexibility for guests, multi-generational living, or a luxurious retreat. With both interior access and a separate entrance from the stunning balcony, this space showcases panoramic views of the surrounding peaks and hills. Boasting a spacious sitting area, wet bar with refrigerator, spa-like ensuite bath with copper fixtures, dual vanities, a wet room with soaking tub overlooking the scenery, and not one, but two, walk-in closets. An attached two-car garage and single-car garage completes the home. Set on nearly an acre of beautifully curated grounds and coveted cul-de-sac. A home of this caliber is more than a place to live, it’s an experience.
/u.realgeeks.media/soldbylinds/CIRES_LH_Logos_horizontal.jpg)
Additional Information
- HOA
- 110
- Frequency
- Monthly
- Association Amenities
- Maintenance Grounds
- Appliances
- Convection Oven, Double Oven, Dishwasher, Electric Oven, Gas Range, Microwave, Refrigerator, Range Hood, Trash Compactor, Tankless Water Heater
- Pool Description
- None
- Fireplace Description
- Gas, Living Room
- Heat
- Forced Air, Zoned
- Cooling
- Yes
- Cooling Description
- Central Air, Zoned
- View
- Hills, Mountain(s), Neighborhood
- Exterior Construction
- Stucco
- Patio
- Concrete, Patio, Stone
- Roof
- Spanish Tile
- Garage Spaces Total
- 3
- Sewer
- Septic Tank
- School District
- San Luis Coastal Unified
- Interior Features
- Balcony, Breakfast Area, Central Vacuum, Separate/Formal Dining Room, Granite Counters, Recessed Lighting, Bar, Wired for Sound, Multiple Primary Suites, Primary Suite, Walk-In Pantry, Walk-In Closet(s)
- Attached Structure
- Detached
- Number Of Units Total
- 1
Listing courtesy of Listing Agent: Lindsey Harn (soldbylindseyharn@gmail.com) from Listing Office: Christie's International Real Estate Sereno.
Mortgage Calculator
Based on information from California Regional Multiple Listing Service, Inc. as of . This information is for your personal, non-commercial use and may not be used for any purpose other than to identify prospective properties you may be interested in purchasing. Display of MLS data is usually deemed reliable but is NOT guaranteed accurate by the MLS. Buyers are responsible for verifying the accuracy of all information and should investigate the data themselves or retain appropriate professionals. Information from sources other than the Listing Agent may have been included in the MLS data. Unless otherwise specified in writing, Broker/Agent has not and will not verify any information obtained from other sources. The Broker/Agent providing the information contained herein may or may not have been the Listing and/or Selling Agent.