1980 Spencer, Cambria, CA 93428
- $4,500
- 3
- BD
- 3
- BA
- 2,700
- SqFt




- List Price
- $4,500
- Status
- ACTIVE
- MLS#
- SC26090177
- Year Built
- 1985
- Bedrooms
- 3
- Bathrooms
- 3
- Living Sq. Ft
- 2,700
- Lot Size
- 20,200
- Acres
- 0.46
- Lot Location
- 0-1 Unit/Acre
- Days on Market
- 90
- Property Type
- Single Family (rental)
- Style
- Custom, Mid-Century Modern
- Property Sub Type
- Single Family Residence
- Stories
- Two Levels
- Neighborhood
- Lodge Hill(430)
Property Description
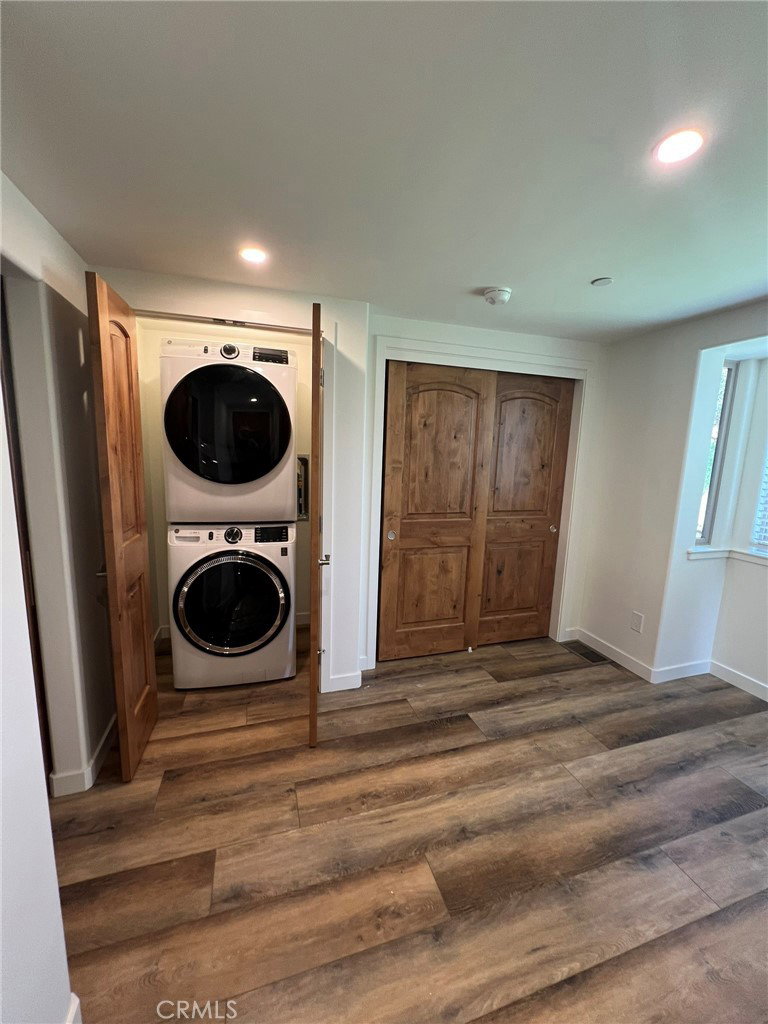
This spacious and beautifully rebuilt home offers modern comfort in a serene, natural setting. Following a 2021 fire, the property was completely reconstructed from the ground up—everything is brand new, from floor to ceiling. Situated on a generous 20,200 sq ft street-to-street lot, the home is surrounded by mature eucalyptus, redwood, and Monterey pine trees, providing exceptional privacy and a peaceful forest backdrop. The 2,700 sq ft residence features multiple decks—accessible from the bedrooms, the primary suite, and two additional decks off the main living area—each offering unique views of the Santa Lucia Mountains, where both sunrises and moonrises can be enjoyed. The home includes two bedrooms plus a versatile flex room, currently housing the laundry area, which could easily serve as an office or third bedroom. Interior highlights include recessed lighting, hardwood flooring, and open wood-beamed ceilings. The well-appointed kitchen offers ample space for cooking and storage. The entire upper level is dedicated to the main living spaces, including the living room, dining area, kitchen, and a powder room. A gas log fireplace creates a warm focal point, while the adjacent family room features built-in bookshelves, a charming window seat, and an additional gas log fireplace. Designed for both comfort and connection, this home is ideal for gathering, working from home, or simply enjoying the tranquility of its surroundings. The property includes a garage and ample off street parking off of Londonderry. Trash & gardener are included in the rent . Tenant is responsible for all other utilities, Gas, Electric CCSD (Water /sewer), Cable, WIFI.
/u.realgeeks.media/soldbylinds/CIRES_LH_Logos_horizontal.jpg)
Additional Information
- Appliances
- Dishwasher, Free-Standing Range, Gas Cooktop, Disposal, Gas Oven, Refrigerator, Dryer, Washer
- Pool Description
- None
- Fireplace Description
- Family Room, Gas, Living Room
- Heat
- Forced Air, Fireplace(s), Natural Gas
- Cooling Description
- None
- View
- Hills, Trees/Woods
- Patio
- Deck, Patio, Wood
- Garage Spaces Total
- 2
- Sewer
- Public Sewer
- Water
- Public
- School District
- Coast Unified
- Interior Features
- Beamed Ceilings, Breakfast Bar, Balcony, Eat-in Kitchen, Granite Counters, Living Room Deck Attached, Multiple Staircases, Open Floorplan, Recessed Lighting, All Bedrooms Down
- Pets
- No - Pets Not Allowed
- Attached Structure
- Detached
- Number Of Units Total
- 1
Listing courtesy of Listing Agent: Stephanie Rowles (rowlesproperties@outlook.com) from Listing Office: Barnes and Associates Realty, Inc..
Mortgage Calculator
Based on information from California Regional Multiple Listing Service, Inc. as of . This information is for your personal, non-commercial use and may not be used for any purpose other than to identify prospective properties you may be interested in purchasing. Display of MLS data is usually deemed reliable but is NOT guaranteed accurate by the MLS. Buyers are responsible for verifying the accuracy of all information and should investigate the data themselves or retain appropriate professionals. Information from sources other than the Listing Agent may have been included in the MLS data. Unless otherwise specified in writing, Broker/Agent has not and will not verify any information obtained from other sources. The Broker/Agent providing the information contained herein may or may not have been the Listing and/or Selling Agent.