2520 Nightshade Place, Arroyo Grande, CA 93420
- $3,850,000
- 5
- BD
- 5
- BA
- 4,779
- SqFt




- List Price
- $3,850,000
- Price Change
- ▼ $100,000 1786396998
- Status
- ACTIVE
- MLS#
- SC26115799
- Year Built
- 1994
- Bedrooms
- 5
- Bathrooms
- 5
- Living Sq. Ft
- 4,779
- Lot Size
- 45,302
- Acres
- 1.04
- Lot Location
- Back Yard, Drip Irrigation/Bubblers, Front Yard, Garden, Lawn, Landscaped, Ranch, Sprinkler System, Yard
- Days on Market
- 77
- Property Type
- Single Family Residential
- Style
- French Provincial
- Property Sub Type
- Single Family Residence
- Stories
- Two Levels
Property Description
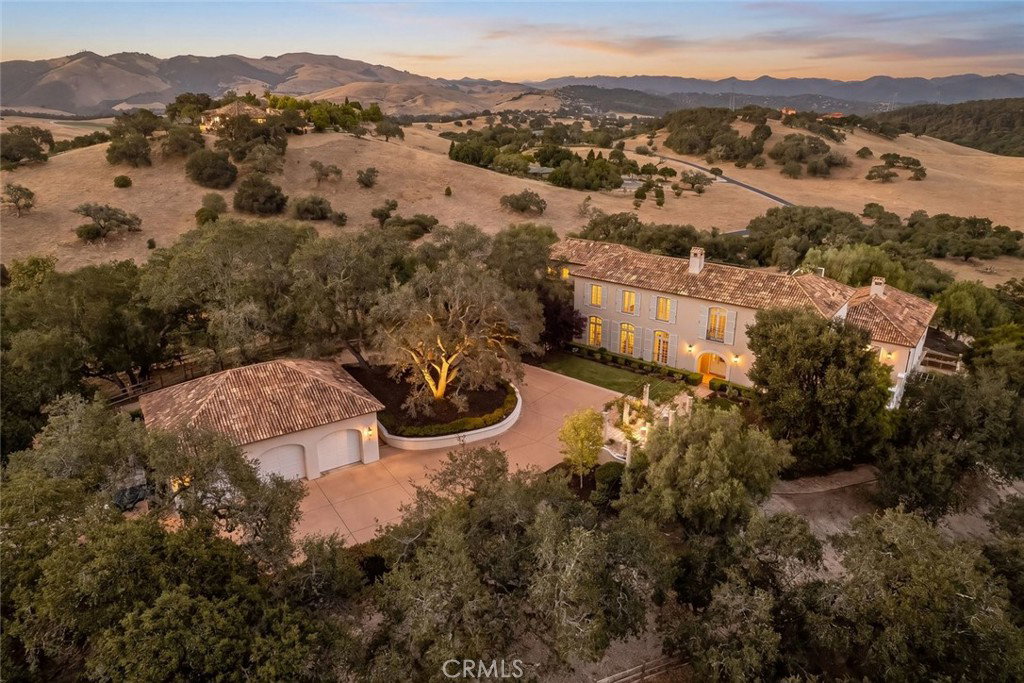
Commanding one of the most coveted elevated sites in Varian Ranch, this extraordinary French Country estate was thoughtfully designed to capture the romance, beauty, and authenticity of the Provençal countryside. Behind a private gated entrance, the estate unfolds from circular drive to manicured grounds with breathtaking panoramic views of Edna Valley wine country. Beyond an impressive European wood entry door the home features a dramatic limestone staircase, French-crafted iron railings, imported iron window accents, and magnificent oak-beamed ceilings showcase an uncompromising commitment to authentic European craftsmanship. The grand living spaces are both sophisticated and inviting, anchored by a gourmet chef’s kitchen that flows effortlessly into the spacious family room, creating an ideal setting for entertaining on any scale. The thoughtfully designed floor plan offers five bedrooms and four-and-a-half bathrooms, including a private main-level primary suite. The main-level primary suite has its own entrance with full kitchen, laundry, and bath allowing it to function as a casita for extended guests or rental income. Upstairs, a second primary suite, two additional oversized bedrooms, and two full baths provide exceptional flexibility in living accomodations. A sun deck accessed by the second level or main courtyard provides additional space for relaxation and taking in the views. Throughout the residence, luxury is defined not only by its imported materials and architectural detail, but by the lifestyle it creates—one of privacy, beauty, and effortless indoor-outdoor living with a fully equipped outdoor kitchen and cabana style cover. Additional conveniences include three zone air-conditioning systems, wine cellar, and a detached three-car garage with epoxy flooring, workshop counter, and storage, complementing the home's timeless architectural character. Rarely does a home combine such a compelling design, exceptional craftsmanship, a prestigious Varian Ranch location with commanding wine-country views. This is more than a residence. It is a private Provençal-inspired estate designed to inspire and endure.
/u.realgeeks.media/soldbylinds/CIRES_LH_Logos_horizontal.jpg)
Additional Information
- HOA
- 730
- Frequency
- Monthly
- Association Amenities
- Call for Rules, Clubhouse, Sport Court, Maintenance Grounds, Horse Trails, Meeting Room, Outdoor Cooking Area, Barbecue, Other, Picnic Area, Pool, Pets Allowed, Trail(s)
- Appliances
- 6 Burner Stove, Built-In Range, Barbecue, Double Oven, Dishwasher, Freezer, Disposal, Gas Oven, Gas Range, Hot Water Circulator, Indoor Grill, Ice Maker, Microwave, Refrigerator, Range Hood, Water Softener, Water To Refrigerator, Water Purifier
- Pool Description
- Association
- Fireplace Description
- Family Room, Great Room, Living Room, Wood Burning
- Heat
- Forced Air, Zoned
- Cooling
- Yes
- Cooling Description
- Zoned
- View
- Hills, Mountain(s), Panoramic, Pasture, Valley, Vineyard
- Exterior Construction
- Drywall, Log, Stucco
- Patio
- Covered, Deck, Open, Patio, Porch, Rooftop, Stone, Terrace
- Roof
- Spanish Tile
- Garage Spaces Total
- 3
- Sewer
- Septic Tank
- Water
- Shared Well
- School District
- San Luis Coastal Unified
- Interior Features
- Beamed Ceilings, Wet Bar, Built-in Features, Balcony, Separate/Formal Dining Room, Granite Counters, High Ceilings, Living Room Deck Attached, Open Floorplan, Pantry, Recessed Lighting, Storage, Bar, Wired for Sound, Dressing Area, Entrance Foyer, Main Level Primary, Multiple Primary Suites, Primary Suite, Utility Room, Wine Cellar
- Attached Structure
- Detached
- Number Of Units Total
- 1
Listing courtesy of Listing Agent: Lindsey Harn (soldbylindseyharn@gmail.com) from Listing Office: Christie's International Real Estate Sereno.
Mortgage Calculator
Based on information from California Regional Multiple Listing Service, Inc. as of . This information is for your personal, non-commercial use and may not be used for any purpose other than to identify prospective properties you may be interested in purchasing. Display of MLS data is usually deemed reliable but is NOT guaranteed accurate by the MLS. Buyers are responsible for verifying the accuracy of all information and should investigate the data themselves or retain appropriate professionals. Information from sources other than the Listing Agent may have been included in the MLS data. Unless otherwise specified in writing, Broker/Agent has not and will not verify any information obtained from other sources. The Broker/Agent providing the information contained herein may or may not have been the Listing and/or Selling Agent.