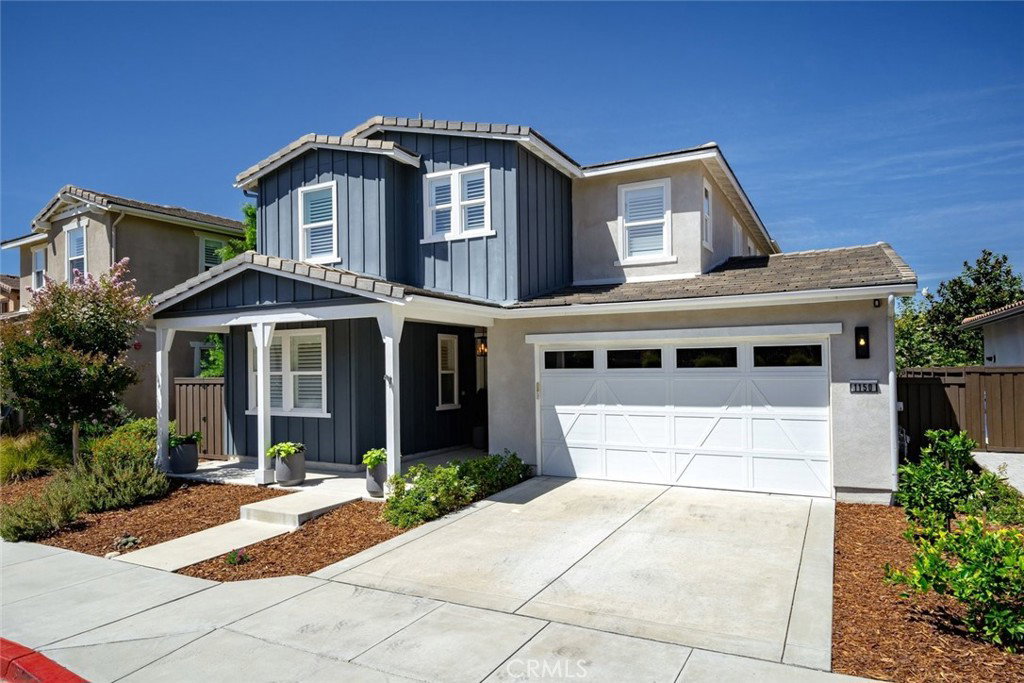
1150 Twin Creek Road, San Luis Obispo, CA 93401
- $1,795,000
- 4
- BD
- 3
- BA
- 2,537
- SqFt




- List Price
- $1,795,000
- Status
- ACTIVE
- MLS#
- SC26185371
- Year Built
- 2019
- Bedrooms
- 4
- Bathrooms
- 3
- Living Sq. Ft
- 2,537
- Lot Size
- 4,845
- Acres
- 0.11
- Lot Location
- Back Yard, Front Yard, Landscaped
- Days on Market
- 9
- Property Type
- Single Family Residential
- Style
- Craftsman
- Property Sub Type
- Single Family Residence
- Stories
- Two Levels
- Neighborhood
- San Luis Obispo(380)
Property Description
Situated in Righetti Ranch, this thoughtfully renovated residence has been elevated for elegance, with designer finishes, custom details, and beautifully considered spaces throughout. What began with a traditional neighborhood footprint has been transformed into a sophisticated home with a distinctive sense of style, from the remarkable kitchen and beautifully appointed living spaces to the refined primary suite and exceptional outdoor entertaining areas. The heart of the home is a remarkable kitchen designed to impress, with an expansive island featuring decorative tile accents, generous prep space, and bar seating. Floating shelving, new interior cabinet doors, drawers, and pulls, a walk-in pantry, a wine and commercial refrigerator add style and function, while the open layout flows naturally into the dining and living areas. The living room features a newly installed wide electric fireplace framed by beautiful designer lighting, with direct views and access to the beautifully landscaped backyard. The outdoor spaces extend the home's entertaining appeal, with a beautiful paver patio, mature landscaping, and trellis-style fencing surrounding a dedicated grilling area with both gas and authentic Argentine grills. Thoughtfully designed for relaxed outdoor entertaining, the space provides an inviting backdrop for al fresco dining and evenings outdoors. A main-level guest bedroom and full bath add flexibility, with the downstairs bath distinguished by custom wallpaper and elevated finishes. Upstairs, an exceptional loft-style space provides a versatile setting for a media room or home office. The primary suite is beautifully appointed, with an ensuite featuring split vanities, walk-in shower, soaking tub, and an expansive walk-in closet large enough to serve as a dressing room. Two additional bedrooms and a full bath complete the upper level, along with a laundry center featuring a large folding counter and abundant storage. Upgraded flooring, new solid core interior doors, casings and baseboards, new hardware and designer lighting throughout reinforces the home's cohesive, polished aesthetic. A tandem three-car garage with epoxy flooring provides generous parking, while owned solar adds energy efficiency. With its elegant renovation, distinctive design details, and close proximity to award-winning wineries, local dining, shopping, schools, and nature spaces, this home offers a polished and highly livable take on Righetti Ranch living.
/u.realgeeks.media/soldbylinds/CIRES_LH_Logos_horizontal.jpg)
Additional Information
- HOA
- 131
- Frequency
- Monthly
- Association Amenities
- Management
- Appliances
- Dishwasher, Disposal, Gas Range, Tankless Water Heater
- Pool Description
- None
- Fireplace Description
- Electric, Living Room
- Heat
- Central
- Cooling
- Yes
- Cooling Description
- Central Air
- View
- Hills, Neighborhood
- Patio
- Patio
- Roof
- Shingle
- Garage Spaces Total
- 3
- Sewer
- Public Sewer
- Water
- Public
- School District
- San Luis Coastal Unified
- Interior Features
- Built-in Features, Ceiling Fan(s), Separate/Formal Dining Room, Open Floorplan, Pantry, Bedroom on Main Level, Loft, Walk-In Pantry, Walk-In Closet(s)
- Attached Structure
- Detached
- Number Of Units Total
- 1
Listing courtesy of Listing Agent: Lindsey Harn (soldbylindseyharn@gmail.com) from Listing Office: Christie's International Real Estate Sereno.
Mortgage Calculator
Based on information from California Regional Multiple Listing Service, Inc. as of . This information is for your personal, non-commercial use and may not be used for any purpose other than to identify prospective properties you may be interested in purchasing. Display of MLS data is usually deemed reliable but is NOT guaranteed accurate by the MLS. Buyers are responsible for verifying the accuracy of all information and should investigate the data themselves or retain appropriate professionals. Information from sources other than the Listing Agent may have been included in the MLS data. Unless otherwise specified in writing, Broker/Agent has not and will not verify any information obtained from other sources. The Broker/Agent providing the information contained herein may or may not have been the Listing and/or Selling Agent.